
Every batten on the wall should have a reason to be there.
Board and batten for Mason homes, as a full facade or as an accent on a lower story, a gable, or a porch wall. Our own crew plans the spacing around your windows and corners before a single board goes up, builds the wall behind it to drain, and installs to the maker’s specs. We never subcontract a wall.
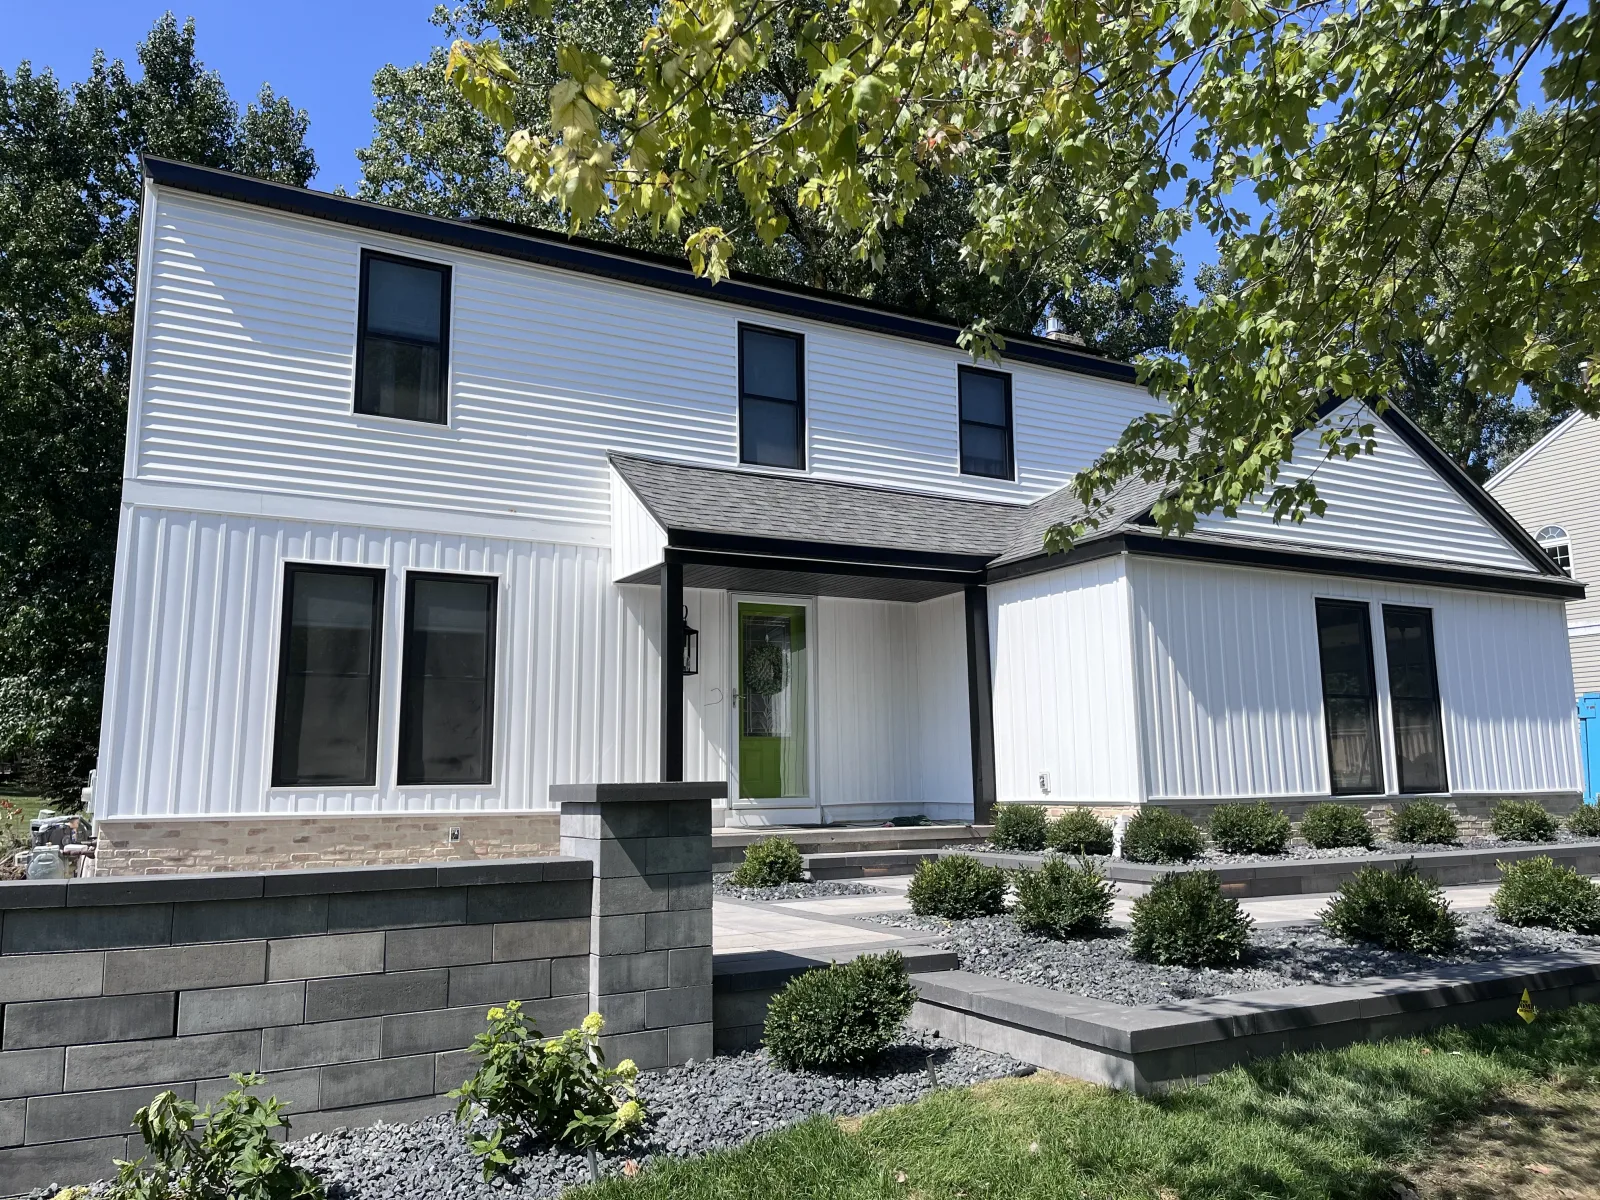
Whole house, lower story, or one gable wall.
Most people who call us about board and batten have already pictured it somewhere. Sometimes it is the whole house, vertical boards from the foundation to the soffit, which gives a plain two-story a taller, quieter look. More often it is one part of the house: the first floor under lap siding, a gable end, a porch wall, or a bump-out that never quite matched the rest. Used that way, vertical siding gives a house a second texture without asking it to become something it is not.
Where it goes matters more than how much of it there is. The change from vertical to horizontal has to happen at a line the house already has: a floor line, a roof break, the top of the porch, or the head height of the first-floor windows. Put the transition anywhere else and the wall reads as two jobs stitched together. When we walk the house with you, we point to the lines we would use and explain why.
Sometimes the honest answer is that the house is better left in lap. A small ranch with low eaves can look busy in vertical boards. If that is what we see, you will hear it at the free inspection, before anything gets ordered.
Spacing gets drawn out before the first board goes up.
Batten spacing is the part people notice without knowing why. When the boards are laid out from one corner and simply run until they hit the other, the last bay comes out a sliver, a batten lands halfway across a window casing, and the eye catches it from the street every time someone drives past. On a wall full of windows, that happens again and again.
A batten that lands halfway across a window casing makes the whole wall look like an accident, however well it was nailed.
So we measure first. Every elevation gets its window and door openings marked, and we work the spacing so battens fall at the edges of the trim instead of across it, and so both corners finish with full bays or matching ones. Sometimes that means adjusting the spacing slightly from one wall to the next so each wall looks even on its own. The goal is a facade where nobody can tell which end we started from.
Outside corners get trim boards sized to the batten, so the corner reads as part of the pattern. Inside corners, gable peaks, and the cuts around a dryer vent or hose bib all get planned in the same pass. It is slow work at the front of the job, and it is the reason the wall looks finished when we leave instead of nearly finished.
Water behind a vertical wall moves differently.
Lap siding sheds water down and out at every course. Vertical siding has no courses, so any water that gets behind it runs straight down the back of the boards until something stops it. On a lot of houses that something is a horizontal nailer, a band of trim, or the top of a window, and that is where rot starts.
We build the wall to drain. Depending on the product and the maker’s instructions, that can mean furring strips that hold the siding off the wall, a drainage mat, or horizontal blocking spaced so the boards have something solid to fasten into without trapping water against the sheathing. House wrap goes on first, lapped and taped, and every window and door gets flashed into it.
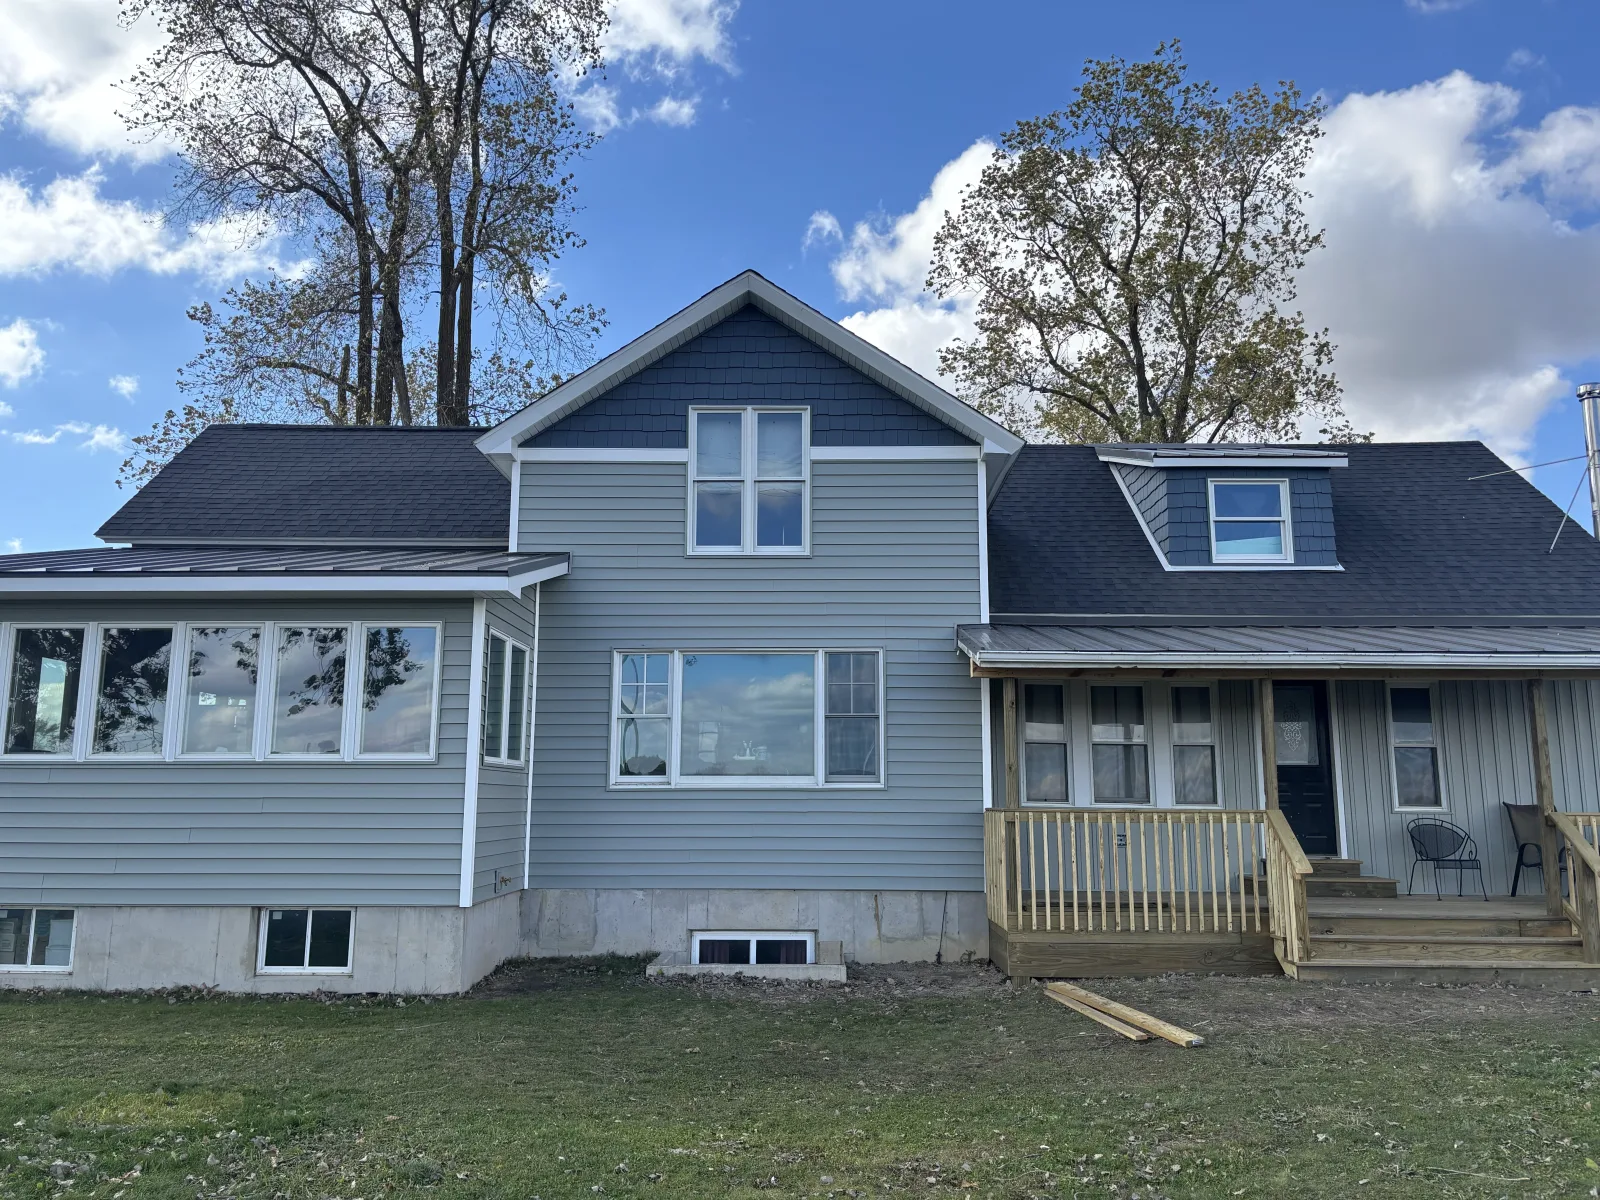
The transition line gets the most care. Where vertical meets lap, a Z-flashing or drip cap goes in behind the trim so water from the upper wall is kicked out past the lower one, never behind it. The bottom of the boards gets a clean, sealed edge held off whatever sits below, whether that is a roof, a deck, or the ground. None of this shows once the battens are on, which is exactly why it gets skipped on quicker jobs.
Color and trim for an older house, not this year’s catalog.
A new vertical wall on an older Mason house should look like it grew there, not like it came off a showroom board. A color scheme that looks good in a brochure can date a house quickly. We bring samples out, hold them against your roof and brick in daylight, and give you our honest opinion.
Battens the same color as the boards
One color for the whole wall lets the shadow lines do the work. It is the quietest version, and on an older house it usually sits best beside the neighbors.
Light boards, dark windows and corners
Crisp, and popular right now. It suits some houses well. On others the dark frames chop a wall into pieces, so we look at samples on your house before deciding.
Two profiles, one palette
When board and batten sits under lap or in a gable, we usually keep both in one color family, so the change of texture looks intentional and the house still reads as one house.
Certified, so the maker’s rules are the rules we follow.
We are certified with CertainTeed, LP SmartSide, James Hardie, and Lomanco. Every siding maker publishes how its vertical profile gets fastened, how far it sits off a roof or the ground, how cut ends are sealed, and what goes behind it. We follow that to the letter, because following it is what keeps the product warranty in force and the wall dry through a Michigan winter.
It also shapes the advice you get from us. Engineered wood, fiber cement, and vinyl each come in a vertical profile, and they behave differently in heat and cold, under hail, and on a paint schedule. We tell you which one fits your house and how long you plan to stay in it, then put the scope and a fair price in writing. We don’t quote siding off a photo, and we don’t add work at the end that we did not talk about at the start.
Read more about our board and batten siding work, see everything we do in Mason, or book a free inspection with the crew.
The same crew for the rest of a Mason house.
We come to Mason from St. Johns, and the people who walk your walls with you are the people who hang the boards. If you want texture higher on the house, look at shake siding for the gables. If the main walls need new horizontal cladding, start with vinyl siding installation. Up top, our Mason work also covers metal roof repair and wind damage repair after a storm.
More on board and batten siding · the full Mason service list · call (989) 900-0018.
What Mason homeowners ask about vertical siding.
Short answers to what comes up on the first visit. Finished houses are in our gallery, and the contact page puts you on our schedule.
Can board and batten go on just part of my house?
Yes, and that is how most of it gets used. A lower story, a gable, a porch wall, or a bump-out are the usual spots. The change to lap siding should line up with something the house already has, like a floor line or a roof break, so the wall looks planned.
How far apart should the battens be?
It depends on the wall. We start from the typical spacing for the product, then adjust so battens land at the edges of window and door trim and both corners finish evenly. A wall laid out that way looks right from the street. One that is not catches the eye every time.
Does vertical siding leak more than lap?
It does not have to. Vertical boards lack the overlapping courses lap siding uses to shed water, so the wall behind them has to drain. We use the furring or blocking the maker allows, wrap and flash every opening, and put drip flashing at every horizontal transition.
Will board and batten look out of place on an older house?
Sometimes it would, and we will say so. On many older homes it suits a gable or a porch wall very well when the color stays quiet. On a small, low house it can look busy. We would rather tell you that than sell you a wall you will not like.
What materials do you install it in?
Engineered wood, fiber cement, and vinyl. Each handles Michigan heat, cold, and hail differently and needs a different amount of upkeep over the years. After the free inspection we recommend one for your house and put the scope and a fair price in writing.
How long does a board and batten job take?
That depends on how much of the house gets it and what tear-off turns up underneath. An accent wall can be a short job, while a full facade takes longer because of the layout work. You get a realistic timeline with the written price before we start.
Picturing vertical boards on your house? Let us walk the walls with you first.
We look at every wall, mark where the transitions belong, and talk through color in daylight. Then you get a fair price in writing, with no pressure to sign that day.
(989) 900-0018