

A metal roof on an older house, and where it actually belongs
Metal is a very good roof for a Michigan winter, and on plenty of houses it is the right call. On a brick colonial or a tudor near campus, though, we often steer people toward a smaller job: metal over the porch, the low rear addition or a dormer, with the main roof left in a material that suits the age of the house. Here is how we think that choice through, what the install involves on an older roof deck, and where the snow goes once it starts to slide.
Does metal suit the house?
This is the first question we ask on any older home, and it gets skipped more often than it should. The houses around campus carry a lot of architecture: steep gables, slate-era roof lines, dormers with their own small roofs, eaves trimmed out by hand. On a farmhouse or a cottage, a dark standing-seam roof can look like it was always meant to be there. On a formal brick colonial, the same panels across the whole main roof can read like a newer building pressed on top of an old one.
We will say so when we think it looks wrong. A roof is going to be on the house for a very long time, and you are the one who has to look at it every time you pull into the driveway.
When metal does fit, profile and color are what make it sit right. A narrower panel spacing and a muted, dark finish tend to quiet down on a traditional house. A bright color or a wide panel shouts. We bring samples out and hold them against your brick and trim in daylight, which tells you far more than a brochure can.
Porches, additions and the low-slope pieces
Some of the best metal roofs we put on older homes cover only part of the house. A deep front porch is the classic case. Its roof is usually lower in pitch than the main roof, it sits in shade under the eave, and it collects whatever the bigger roof drops onto it. Shingles on a shallow porch roof under trees stay damp and wear out early. Standing seam sheds leaves, water and snow, and it gives the porch a crisp edge that sets it apart from the house.
Rear additions and enclosed sunrooms are the same story. They were often built decades after the house, at a lower slope, and their roofs have been leaking at the wall where they meet the original structure for about as long as anyone remembers.
Mixing materials only looks deliberate when the transitions are flashed and finished properly, so the line between shingle and metal reads as a choice. Done carelessly, it looks like a patch, and that is the version we refuse to build.
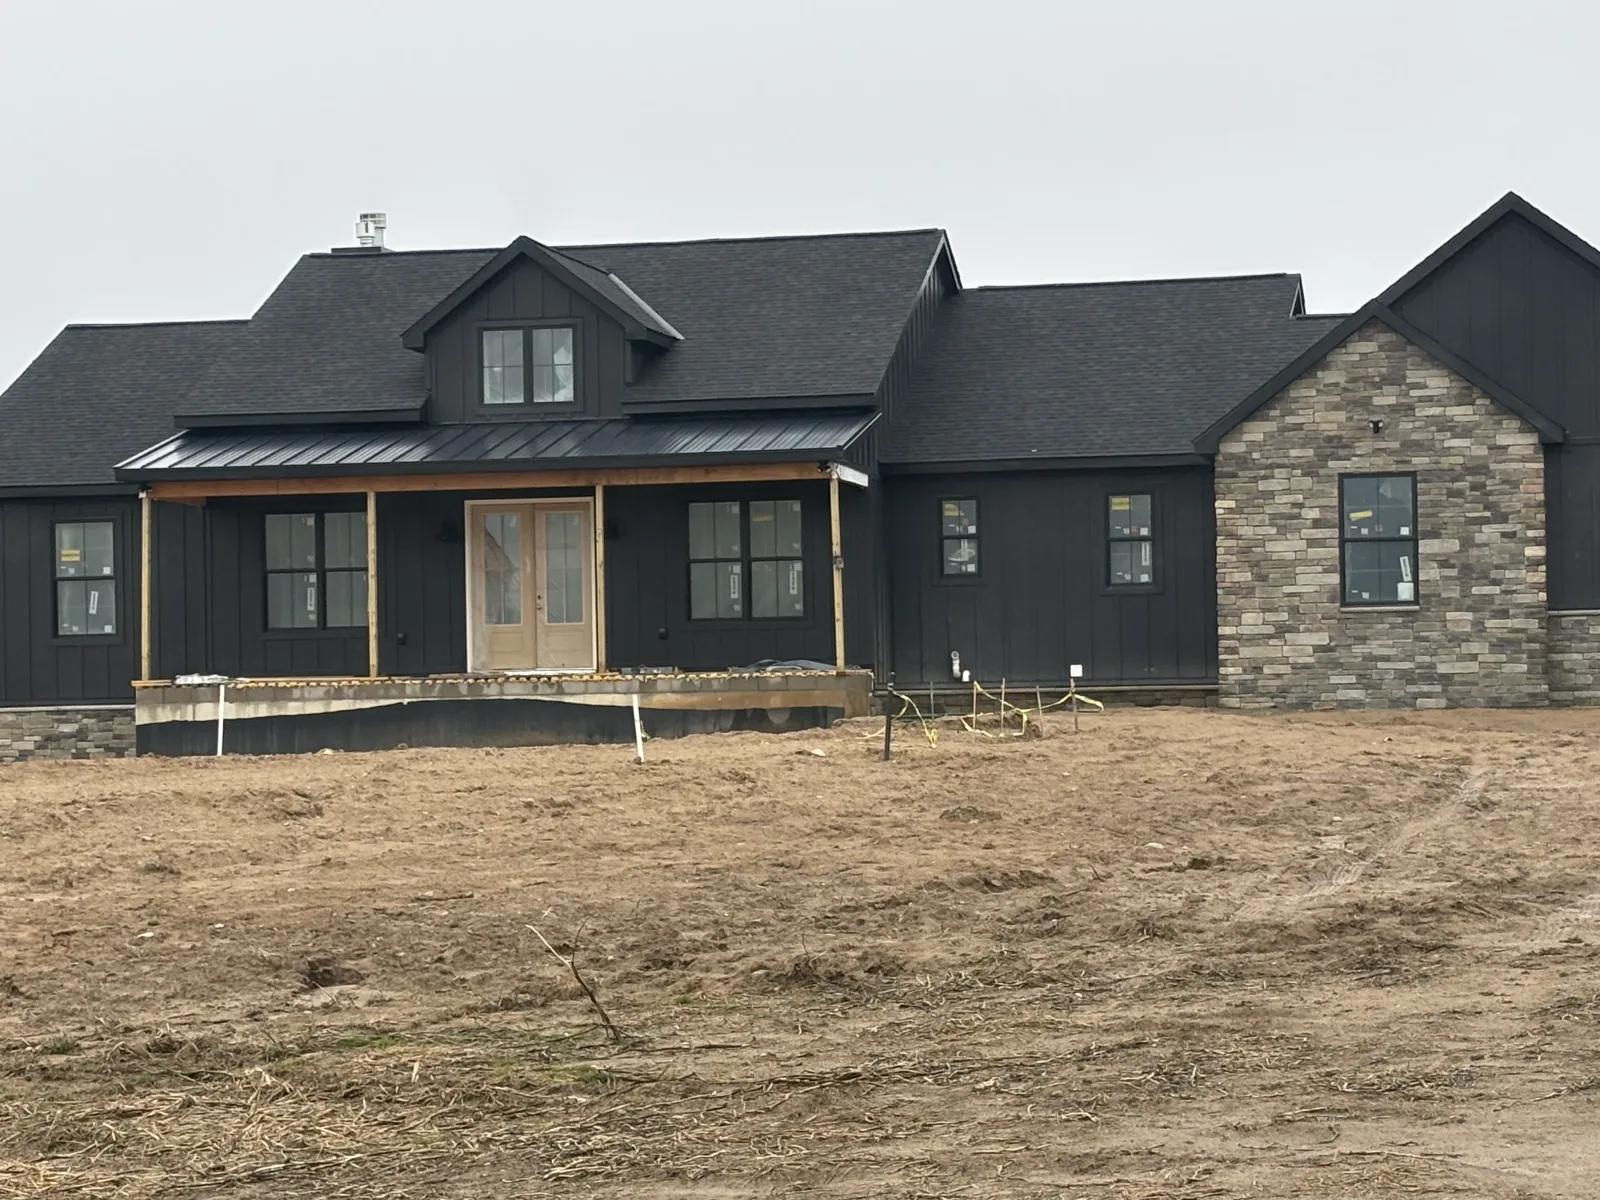
What is under the old roof
An older house can surprise you once the shingles come off. We find board decking instead of plywood, a second or third layer of old roofing nailed over the first, and sometimes a soft section near a chimney or a valley where a slow leak has been at work for years. Before we put a number on a metal roof, we go into the attic and look at the underside of the deck from inside.
On these houses we lean toward a full tear-off. It costs more labor up front, but it is the only way to see the deck, fix what is rotten, and fasten the new panels into wood that will hold them. A metal roof laid over a hidden problem keeps that problem hidden until it shows up on a ceiling.
Once the deck is sound, ice and water barrier goes along the eaves and into the valleys, a synthetic underlayment covers the rest, and the panels go on to the manufacturer’s spec. That spec is long and specific for a reason. Following it is how a metal roof earns the long life people buy it for.
Flashing where metal meets brick and dormers
Most metal roof leaks we are called to look at have nothing to do with the panels. They come from the edges: a chimney where the flashing was caulked to the face of the brick, a sidewall where the trim was never lapped properly, a dormer cheek where two roofs come together at an awkward angle.
On a brick chimney, the right way is a base flashing tied into the roof plus a counterflashing cut into the mortar joints above it, so the brick sheds water over the metal instead of into it. Dormers need their own step and wall flashing worked into the panel layout from the start. Skylights need curb flashing made for a metal roof, sized to the panel spacing so the seams land where they should.
None of that shows in a photo of the finished roof. It is still where an older house tests the person who installed it, and it is the part we spend the most time explaining when we walk you through a quote.
On an older house, a metal roof is only as good as its edges: the chimney, the dormers and the wall where the porch meets the house.
Where the snow goes once it lets go
Snow loads up on Ingham County roofs and tends to stay there. On shingles, it mostly melts in place. On metal, once the sun warms the panels, the whole load can slide off at once, and on an older house that often means onto the porch roof below, across the front steps, or straight through a gutter that was never meant to take it.
So we plan for it. Snow retention rails or guards go over doors, walkways, lower roofs and anywhere a sliding sheet could do damage or hurt somebody. On a north slope that stays shaded, the snow lingers longer and lets go later, which matters for where people walk in March. We also check whether the gutters need to be reset or reinforced so they ride under the snow line instead of in its path.
If metal is the right fit for some or all of your roof, our metal roofing page for East Lansing covers how we install it, and every proposal comes as a fair price in writing.
Questions about metal on an older home
What if the decking under my old roof is boards?
That is common on older houses and often workable. If the boards are sound and well fastened, the right underlayment can go straight over them, or we add plywood where the gaps call for it. Any board that is rotted or split comes out and gets replaced before a single panel goes on.
Does a metal roof need snow guards?
Anywhere sliding snow could land on a person, a lower roof, a gutter or a car, yes. Snow comes off metal in one sheet once it warms, and it comes off hard. We mark the spots that need retention when we look at your house and show you why each one is on the list.
Will sliding snow tear my gutters off?
It can if a gutter sits right in its path. We look at where snow will leave each slope, add retention where it is needed, and reset or reinforce the gutters so they ride below the line the snow takes. If one spot cannot be protected, you hear that from us before the roof goes on.
Wondering whether metal suits your house, or only part of it? Call (989) 900-0018 or write to us. If shingles are the better answer for your main roof, we will tell you that just as plainly.
Metal where it fits the house, and nowhere else
We look at the deck, the edges and the snow line, then give you an honest opinion and a fair price in writing.
(989) 900-0018 Or ask us about your roof →