

Standing Seam on a 1940s Cottage Is a Different Job Than on a New Build
Two Haslett homeowners can order the same panel roof and get two entirely different projects. On an older lake cottage, most of the work and most of the risk lives in the flashing at all those added-on transitions. On a house from the last twenty years, the panel goes down fast and the real question moves into the attic. Same product, two different jobs, and the price follows the job.
The cottage roofline is a record of every addition
The older houses on the water side of town were not designed once. They were built modestly, then a bedroom went on, then a porch got enclosed, then someone put a dormer where the stairs come up. Each of those decisions was sensible on its own day, and stacked together they produce a roof with more direction changes than anybody would draw from scratch.
Panel is happiest on a long clean run. Every place your roof turns, meets a wall, or changes pitch is a place where the panel stops and a piece of formed metal has to take over. On a cottage like that, we might spend more crew hours on transitions than on the field, and the transitions are what decide whether the roof is quiet for forty years or weeping at a sidewall by year six.
That is not an argument against metal on those houses. It is often the best thing you can put on one, because those valleys stop holding a wet mat of debris every fall. It is an argument for laying the whole thing out on paper before the first panel gets ordered, rather than solving each junction on the ladder as it arrives.
Newer builds hand you a simpler roof and a harder attic
A house from the last couple of decades usually gives us broad planes, a consistent pitch, and penetrations that were planned rather than improvised. The panel work goes down cleanly, and the schedule is predictable enough that we can tell you the finish date and mean it.
Those roofs generally come to us at a specific moment: the builder-grade shingles are giving out and the owner is deciding whether to repeat the exercise in another fifteen years or be done with the question. That is the honest reason to consider metal on a newer house, and it is a reasonable one.
Where those houses can surprise you is underneath. A tight modern envelope moves moisture differently than an old cottage that leaked air in forty directions, and if the ventilation was set up to satisfy a checklist rather than the actual attic, you can find frost on sheathing in January under a roof that is barely a decade old. We check that before ordering material, because a beautiful panel roof laid over a damp attic seals the problem in rather than solving it.
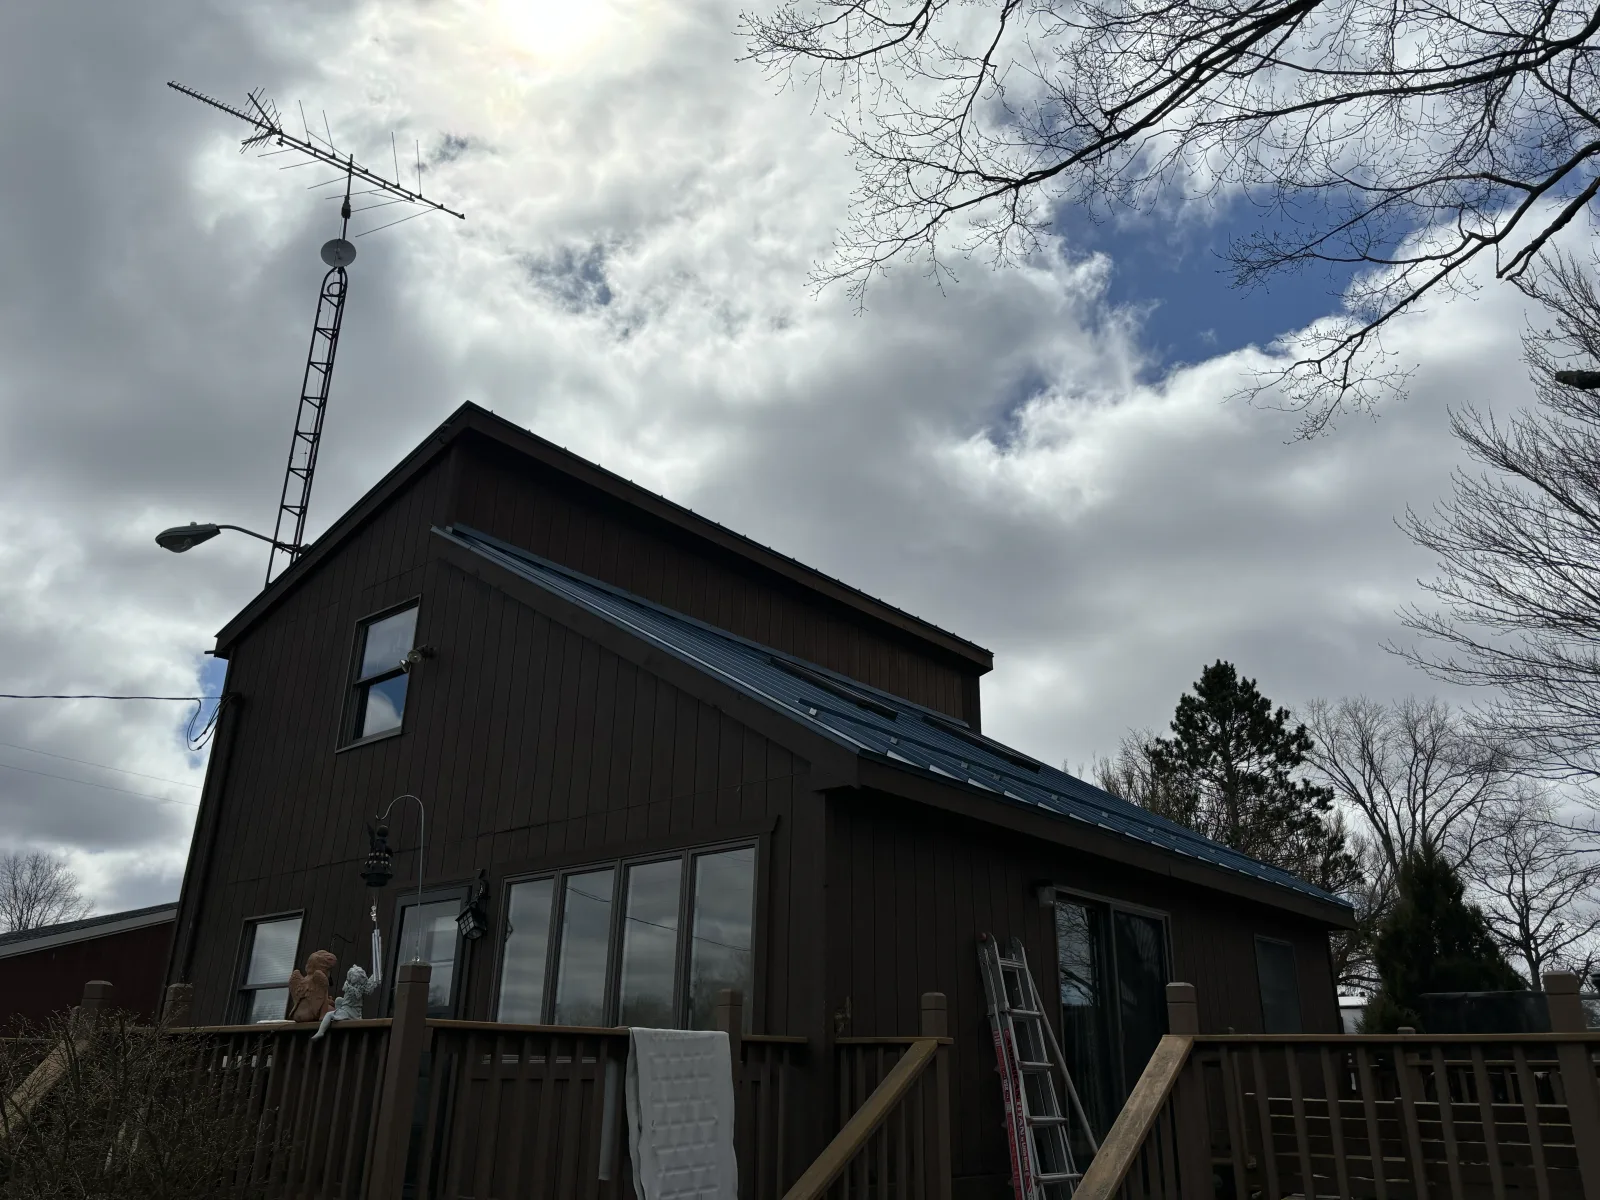
Where the snow goes when the roof lets go of it
Shedding is the reason most people here ask about metal, and it works. What changes between the two house types is the ground underneath the eave. A newer house typically has a driveway, a walk, and a landscaped bed in predictable places, so laying out snow guards is straightforward.
The cottages are trickier because the ground under those eaves has been used for eighty years and everything is close. The path to the side door, a gas meter tucked into a corner, a deck that got built up against the house later, a neighbor’s fence four feet off the property line. All of that sits directly under a slope that will release a month of accumulation in one afternoon when the sun comes out.
So the layout is different. On a cottage we may set guards over a short stretch and leave a longer stretch to shed freely into an open side yard, because there is nothing there to protect and forcing snow to sit on the roof has its own cost. That call gets made by walking the ground, not by applying one pattern to every house.
Panel is happiest on a long clean run. On a house that grew three times, the transitions are the job and the field is the easy part.
Underlayment and ventilation, which do not care how old the house is
Two things get done identically on both, and they are the two nobody sees. Steel gets hot under summer sun, so the field takes a high temperature synthetic rather than a standard felt that can soften underneath. At the eaves and up every valley we lay self sealing ice and water membrane wide enough to sit inside the warm wall line, since that is exactly where a Michigan dam parks itself and pushes water backward.
Ventilation is checked before anything is ordered on either house, for different reasons. On a cottage the intake at the soffit is often blocked by insulation that somebody pushed into the eave decades ago, or by aluminum wrap installed over the soffit vents. On a newer build the intake may exist on paper and be defeated by the same insulation problem in a different form.
The other constant is movement. Steel expands and shrinks measurably between a January morning and an August afternoon, and a panel screwed down tight has nowhere to go. Concealed clips let each panel float, which is why a properly seamed roof stays tight for decades and a pinned one starts weeping at fasteners inside a few winters.
What lifetime actually means on each house
A properly installed standing seam roof will normally outlive two or three rounds of shingles. That number is the same whichever house it lands on. What differs is what else the house needs in the meantime, and that is worth thinking through before you commit.
On a newer build, the roof is likely to be the only major exterior decision for a long time, so a roof that removes the question entirely is a clean fit. On a cottage, the roof is one item on a list that may also include soffit, fascia, sheathing under a window, and a wall that has been wrapped in aluminum since the seventies. Spending the whole budget on top and leaving the rest is not always the right sequence, and we will say so.
That is the conversation we would rather have at your kitchen table than after the fact. If your house is nine years into a decent shingle roof, or if metal simply is not the right spend right now, you will hear that from us. We install shingle roofs too, so it costs us nothing to be straight with you. Full detail on how we work is on our metal roofing page for Haslett.
Questions people ask at the kitchen table
Does an older cottage need extra framing for a metal roof?
Usually not. Standing seam is lighter than the layers of asphalt a lot of these houses are carrying already. What we do check is the decking condition and whether earlier work left soft boards, since panel needs a solid surface underneath it.
Can you match metal to the character of an old house?
Yes, and profile choice matters more than color for that. Narrower pans and a lower rib read closer to historic standing seam. We bring samples and hold them against your siding in daylight before anything is ordered.
How much longer does a cut-up roof take?
It varies with how many transitions there are, and that is the honest answer. What we can do is give you a realistic day count at the free roof look, after we have counted the junctions rather than guessed at them from the driveway.
Wondering whether panel belongs on your house, cottage or new build? We will get up there, count the transitions, look at the attic, and tell you honestly either way. Call (989) 900-0018 or send us a note.
Find out what your roofline is really asking for
One visit, nothing owed, and a straight answer about whether metal is the right spend on your house.
(989) 900-0018 Or send us a note about your project →